
Listing Courtesy of:  FMLS / Listed By: Steven Doan, Better Homes And Gardens Real Estate Metro Brokers - Contact: 404-843-2500
 FMLS / Listed By: Steven Doan, Better Homes And Gardens Real Estate Metro Brokers - Contact: 404-843-2500
 2628 Myrtlewood Lane NW Kennesaw, GA 30144
Active (4 Days)
$483,000 (USD)
Description
MLS #:
7821949
7821949
Taxes
$5,952(2025)
$5,952(2025)
Lot Size
8,712 SQFT
8,712 SQFT
Type
Single-Family Home
Single-Family Home
Year Built
2000
2000
Style
Colonial
Colonial
County
Cobb County
Cobb County
Community
Heritage Club
Heritage Club
Listed By
Steven Doan, Better Homes And Gardens Real Estate Metro Brokers, Contact: 404-843-2500
Source
FMLS
Last checked Aug 18 2026 at 11:09 AM GMT+0000
FMLS
Last checked Aug 18 2026 at 11:09 AM GMT+0000
Bathroom Details
- Full Bathrooms: 3
- Half Bathroom: 1
Interior Features
- Walk-In Closet(s)
- Refrigerator
- Gas Water Heater
- Laundry: Upper Level
- Windows: Shutters
Kitchen
- Kitchen Island
- Solid Surface Counters
Subdivision
- Heritage Club
Lot Information
- Level
Property Features
- Fireplace: 1
- Fireplace: Living Room
- Foundation: Concrete Perimeter
Heating and Cooling
- Central
- Central Air
Basement Information
- Partial
- Interior Entry
- Exterior Entry
- Finished
- Daylight
- Full
Pool Information
- None
Homeowners Association Information
- Dues: $700/Annually
Flooring
- Hardwood
- Tile
Exterior Features
- Roof: Composition
Utility Information
- Utilities: Electricity Available, Water Available, Natural Gas Available
- Sewer: Public Sewer
- Energy: None, Hvac
School Information
- Elementary School: Kennesaw/Big Shanty
- Middle School: Awtrey
- High School: North Cobb
Parking
- Garage
- Total: 2
Additional Information: Metro Brokers | 404-843-2500
Location
Estimated Monthly Mortgage Payment
*Based on Fixed Interest Rate withe a 30 year term, principal and interest only
Listing price
Down payment
%
Interest rate
%Mortgage calculator estimates are provided by Better Homes and Gardens Real Estate LLC and are intended for information use only. Your payments may be higher or lower and all loans are subject to credit approval.
Disclaimer: Listings identified with the FMLS IDX logo come from FMLS and are held by brokerage firms other than the owner of this website. The listing brokerage is identified in any listing details. Information is deemed reliable but is not guaranteed. If you believe any FMLS listing contains material that infringes your copyrighted work please click here review our DMCA policy and learn how to submit a takedown request. © 2026 First Multiple Listing Service, Inc. Last Updated: 8/18/26 04:09
Listings identified with the FMLS IDX logo come from FMLS and are held by brokerage firms other than the owner of this website. The listing brokerage is identified in any listing details. Information is deemed reliable but is not guaranteed. If you believe any FMLS listing contains material that infringes your copyrighted work please click here review our DMCA policy and learn how to submit a takedown request. © 2026 First Multiple Listing Service, Inc. Last Updated: 8/18/26 04:09



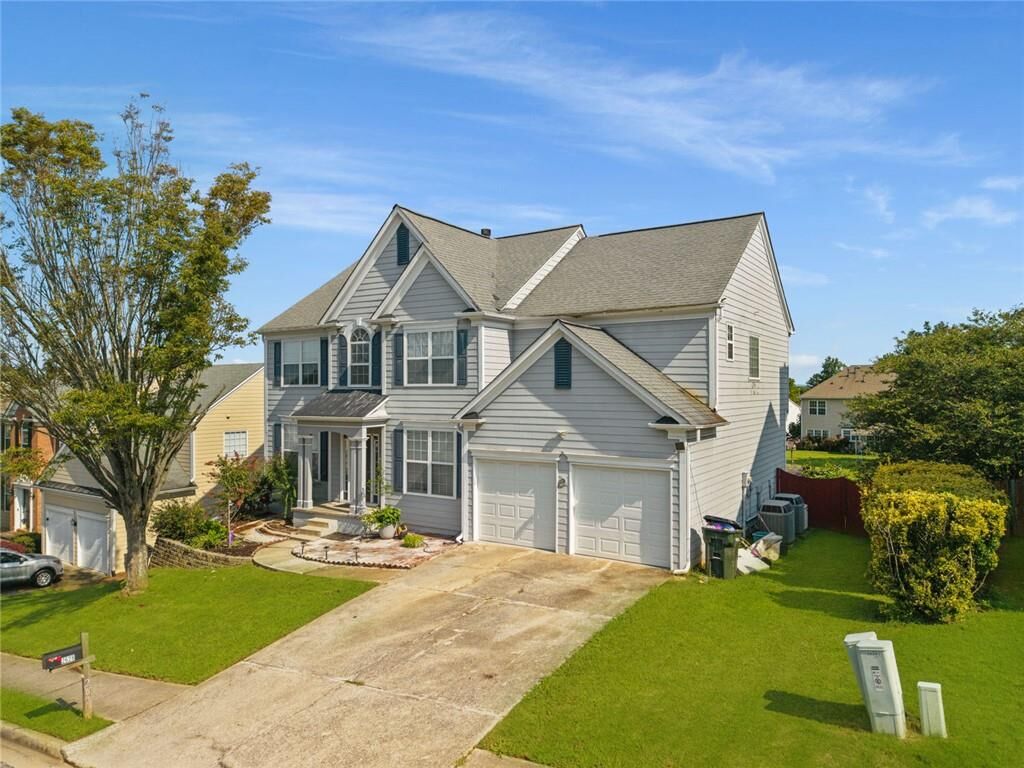
This beautifully updated home offers 5 bedrooms, 3.5 bathrooms, a bonus room, and a fully finished basement, providing an abundance of space for comfortable living and entertaining.
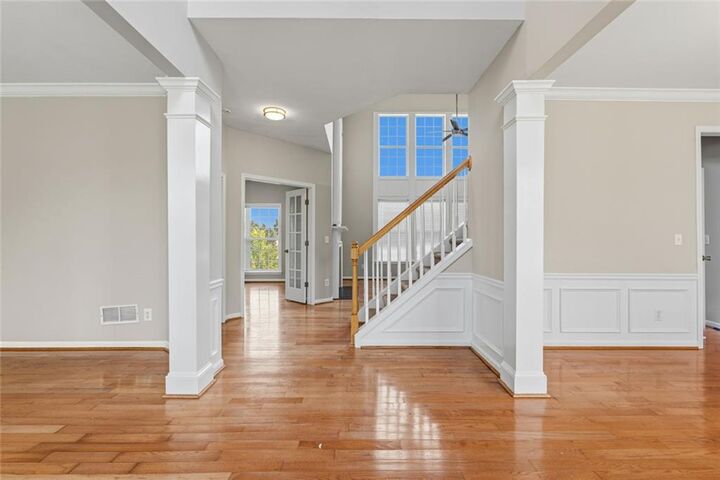
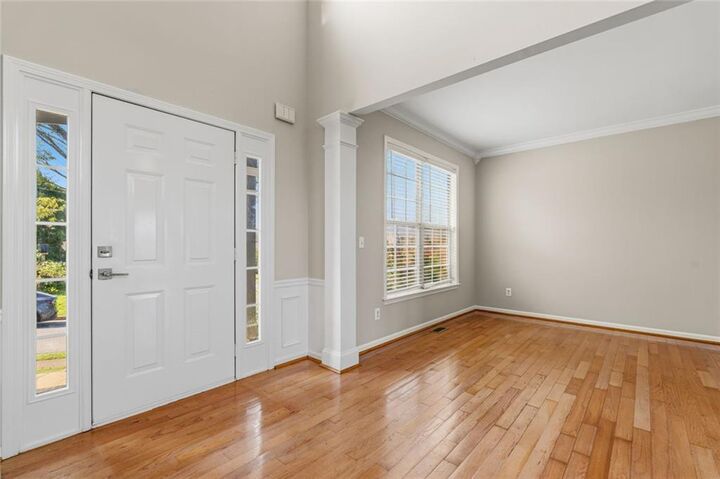
Step inside through the impressive two-story foyer and discover a bright, elegant interior filled with natural light. Extensive upgrades include fresh interior paint, updated lighting, new toilets, solid-surface countertops, updated plumbing fixtures, new hardware, window blinds, and newly replaced hardwood flooring throughout the entire second floor.
The main level features beautiful 3.5-inch solid oak hardwood floors and a spacious, open layout. Enjoy a formal dining room, separate living room, and a private library/home office with French doors. The grand family room flows seamlessly into the gorgeous kitchen, featuring a large island, white cabinetry, stainless steel appliances, and a new kitchen sink. An additional bonus room on the main floor provides even more flexible living space.
Upstairs, retreat to the warm and inviting primary suite, complete with a separate shower, garden tub, solid-surface countertop, and an oversized walk-in closet. Three additional bedrooms and a full bathroom complete the upper level.
The finished terrace level offers exceptional additional living space with a spacious bedroom, full bathroom, living/entertainment areas, and an unfinished utility room that provides convenient access to the HVAC system.